


LRG: Luxury Residential Group
  • Login  /
  • 355 Boylston St
  • (617) 233-5800
Redefining Boston Real Estate

84 Country Squire Rd #84, Uxbridge, MA

Uxbridge Condo Get directions

Click for Search Results
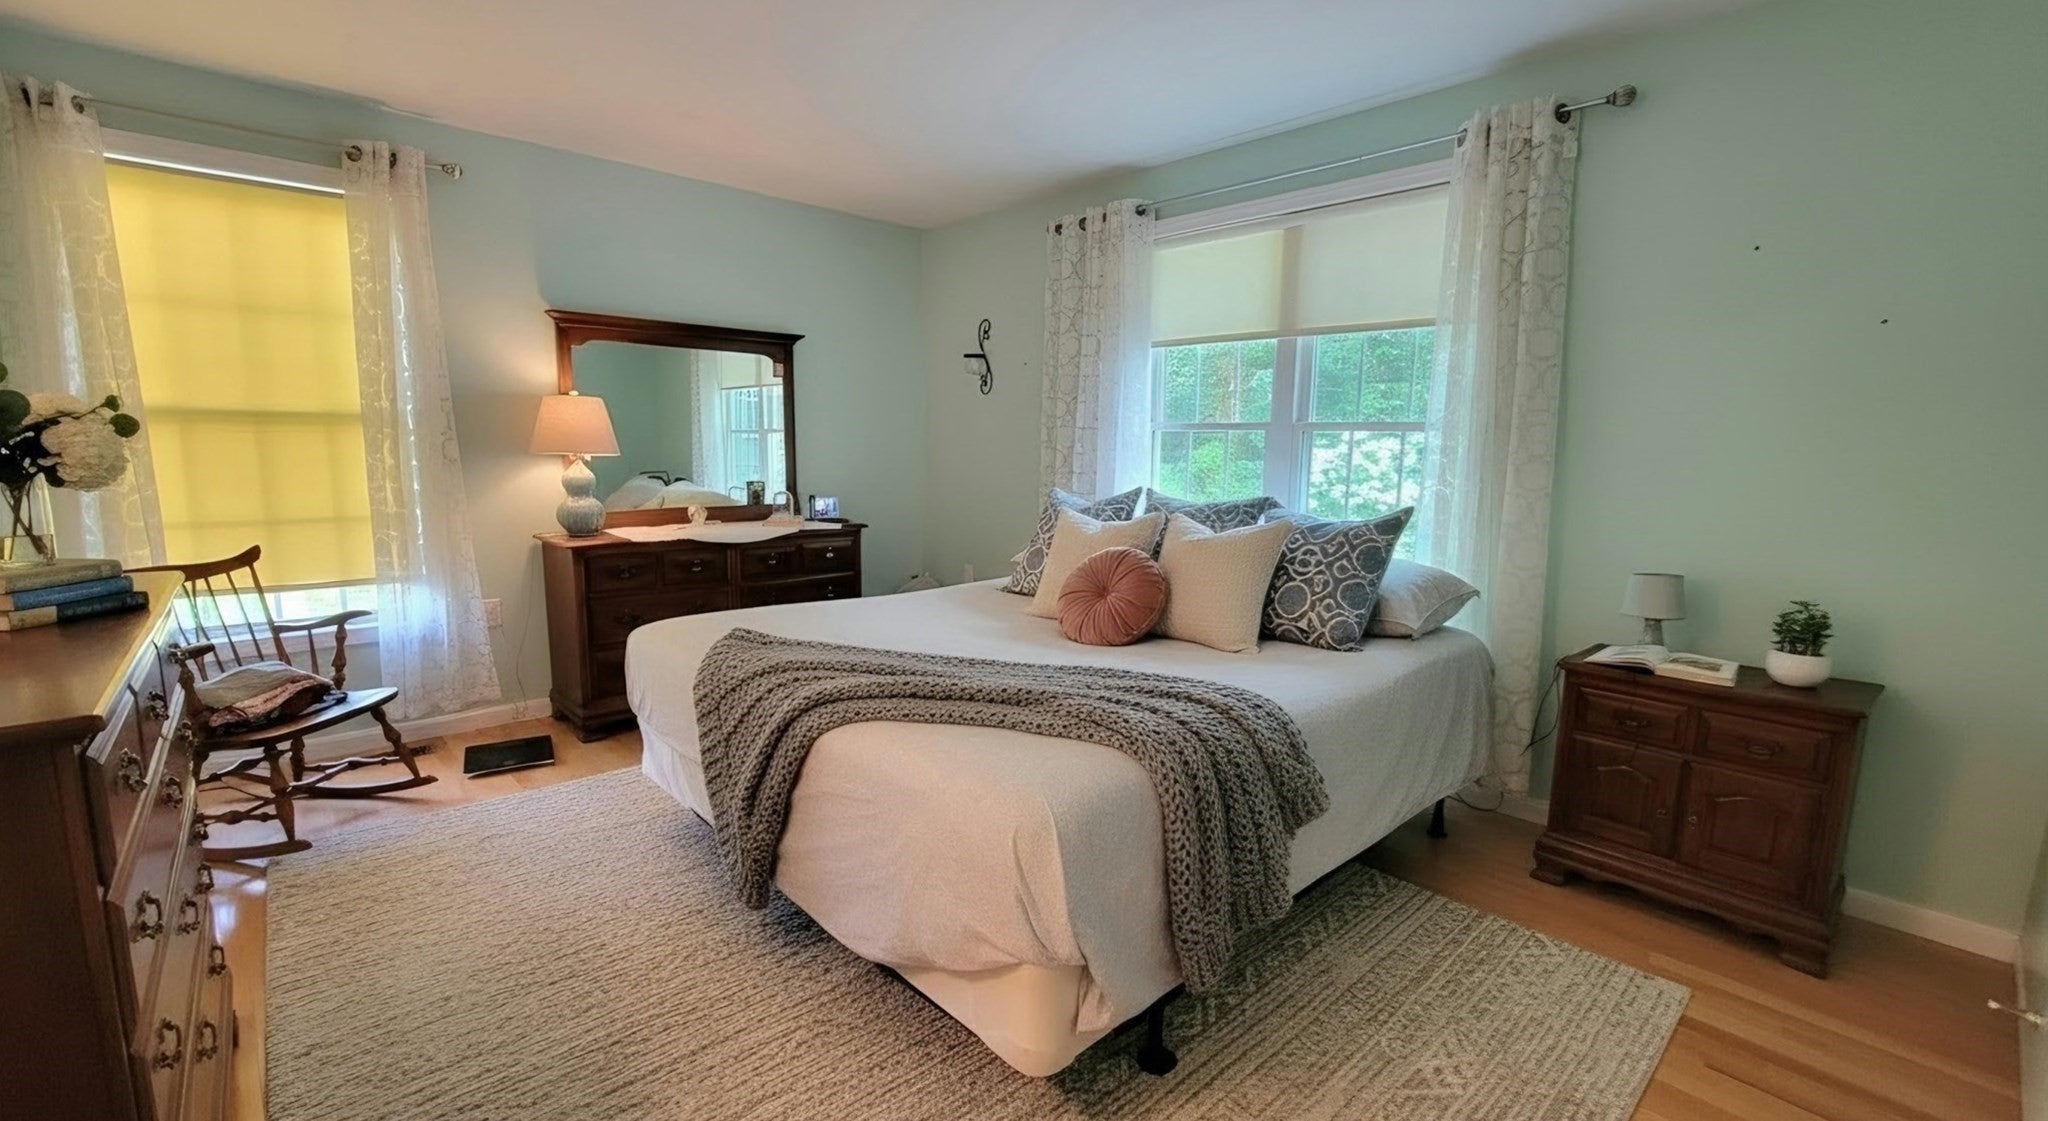
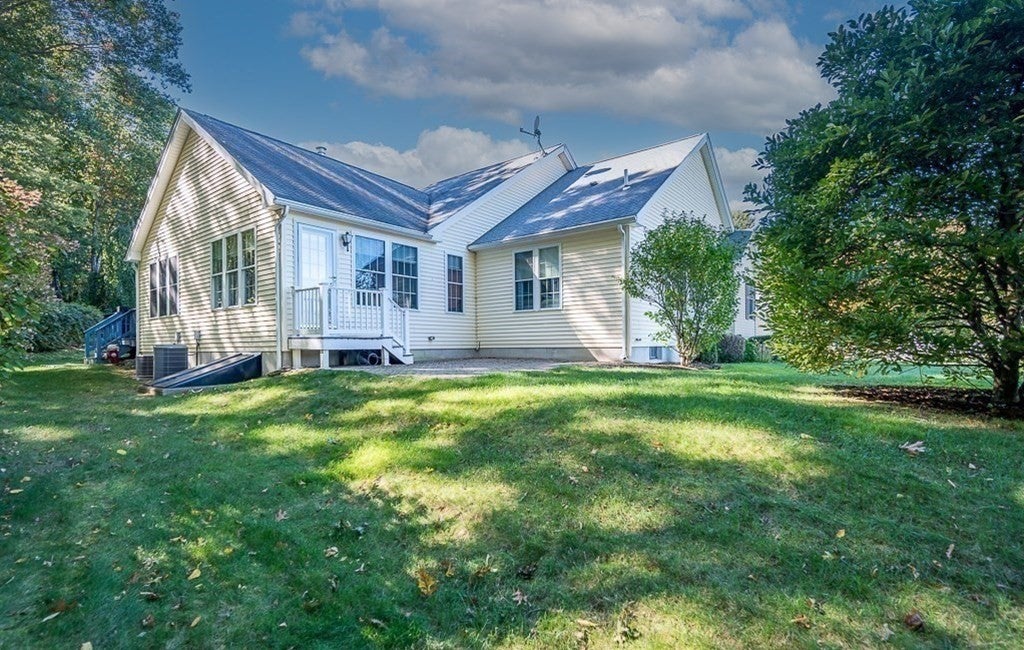
84 Country Squire Rd #84, Uxbridge, MA Photo #1
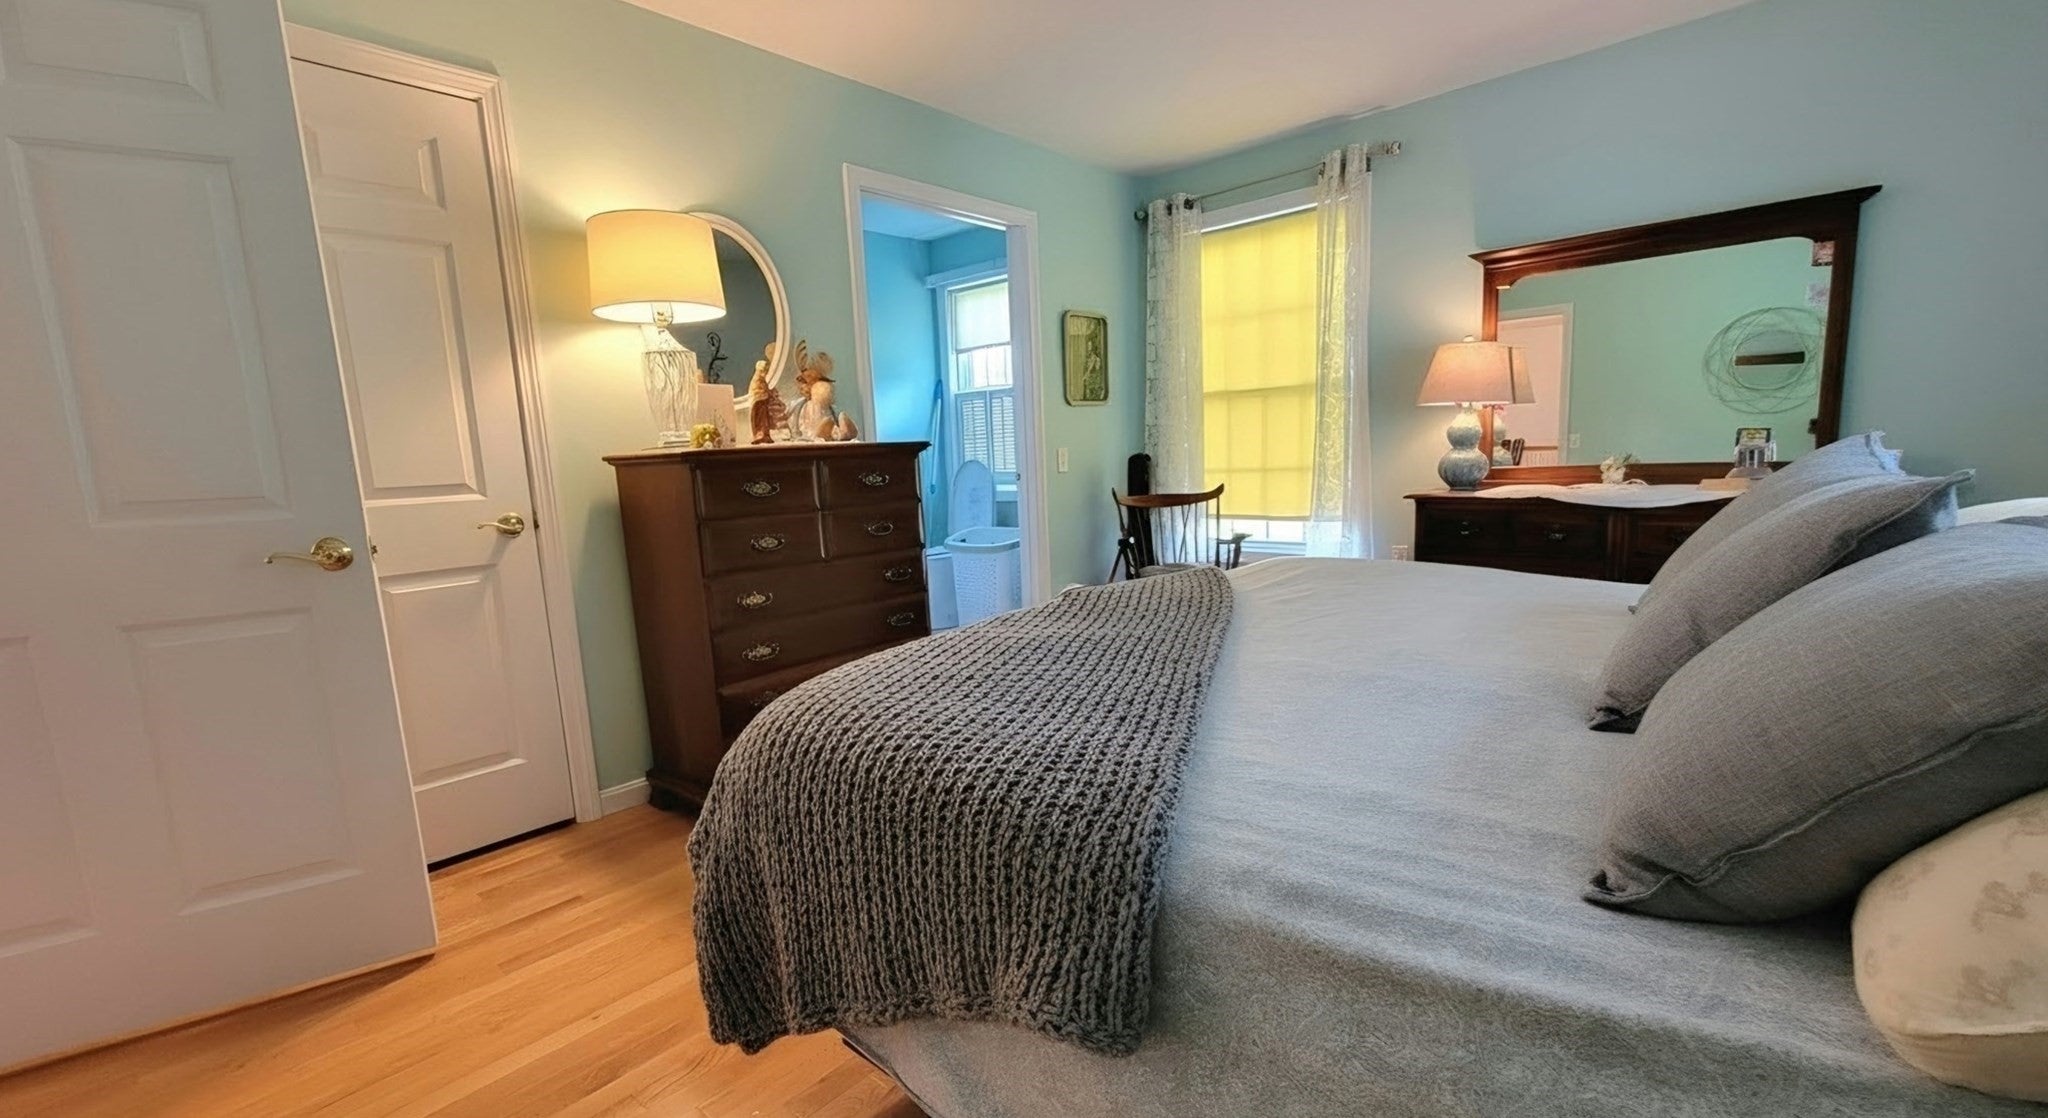
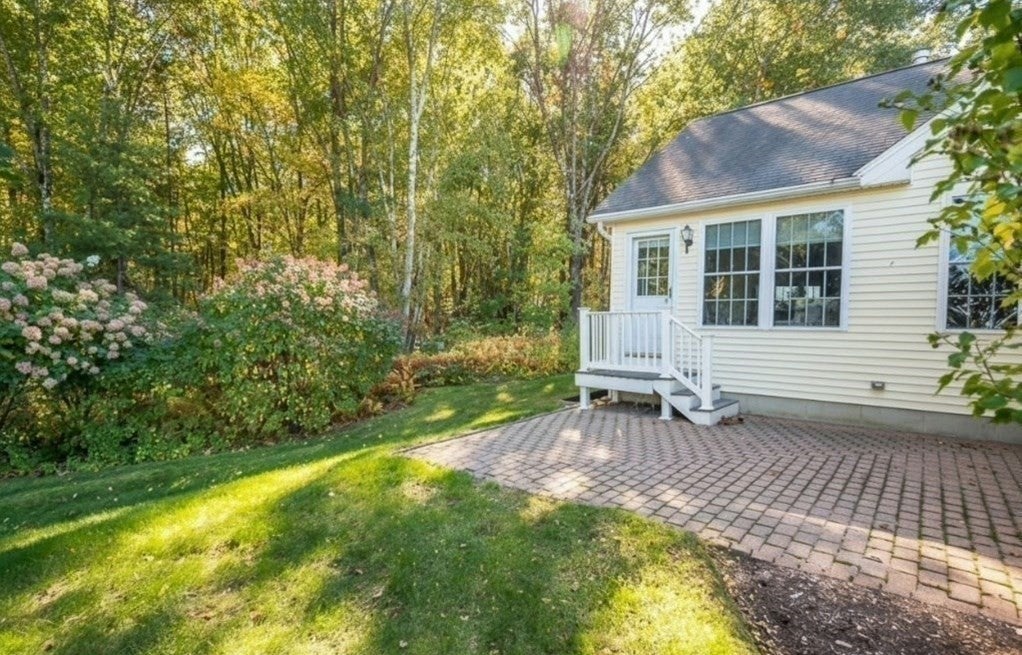
84 Country Squire Rd #84, Uxbridge, MA Photo #2
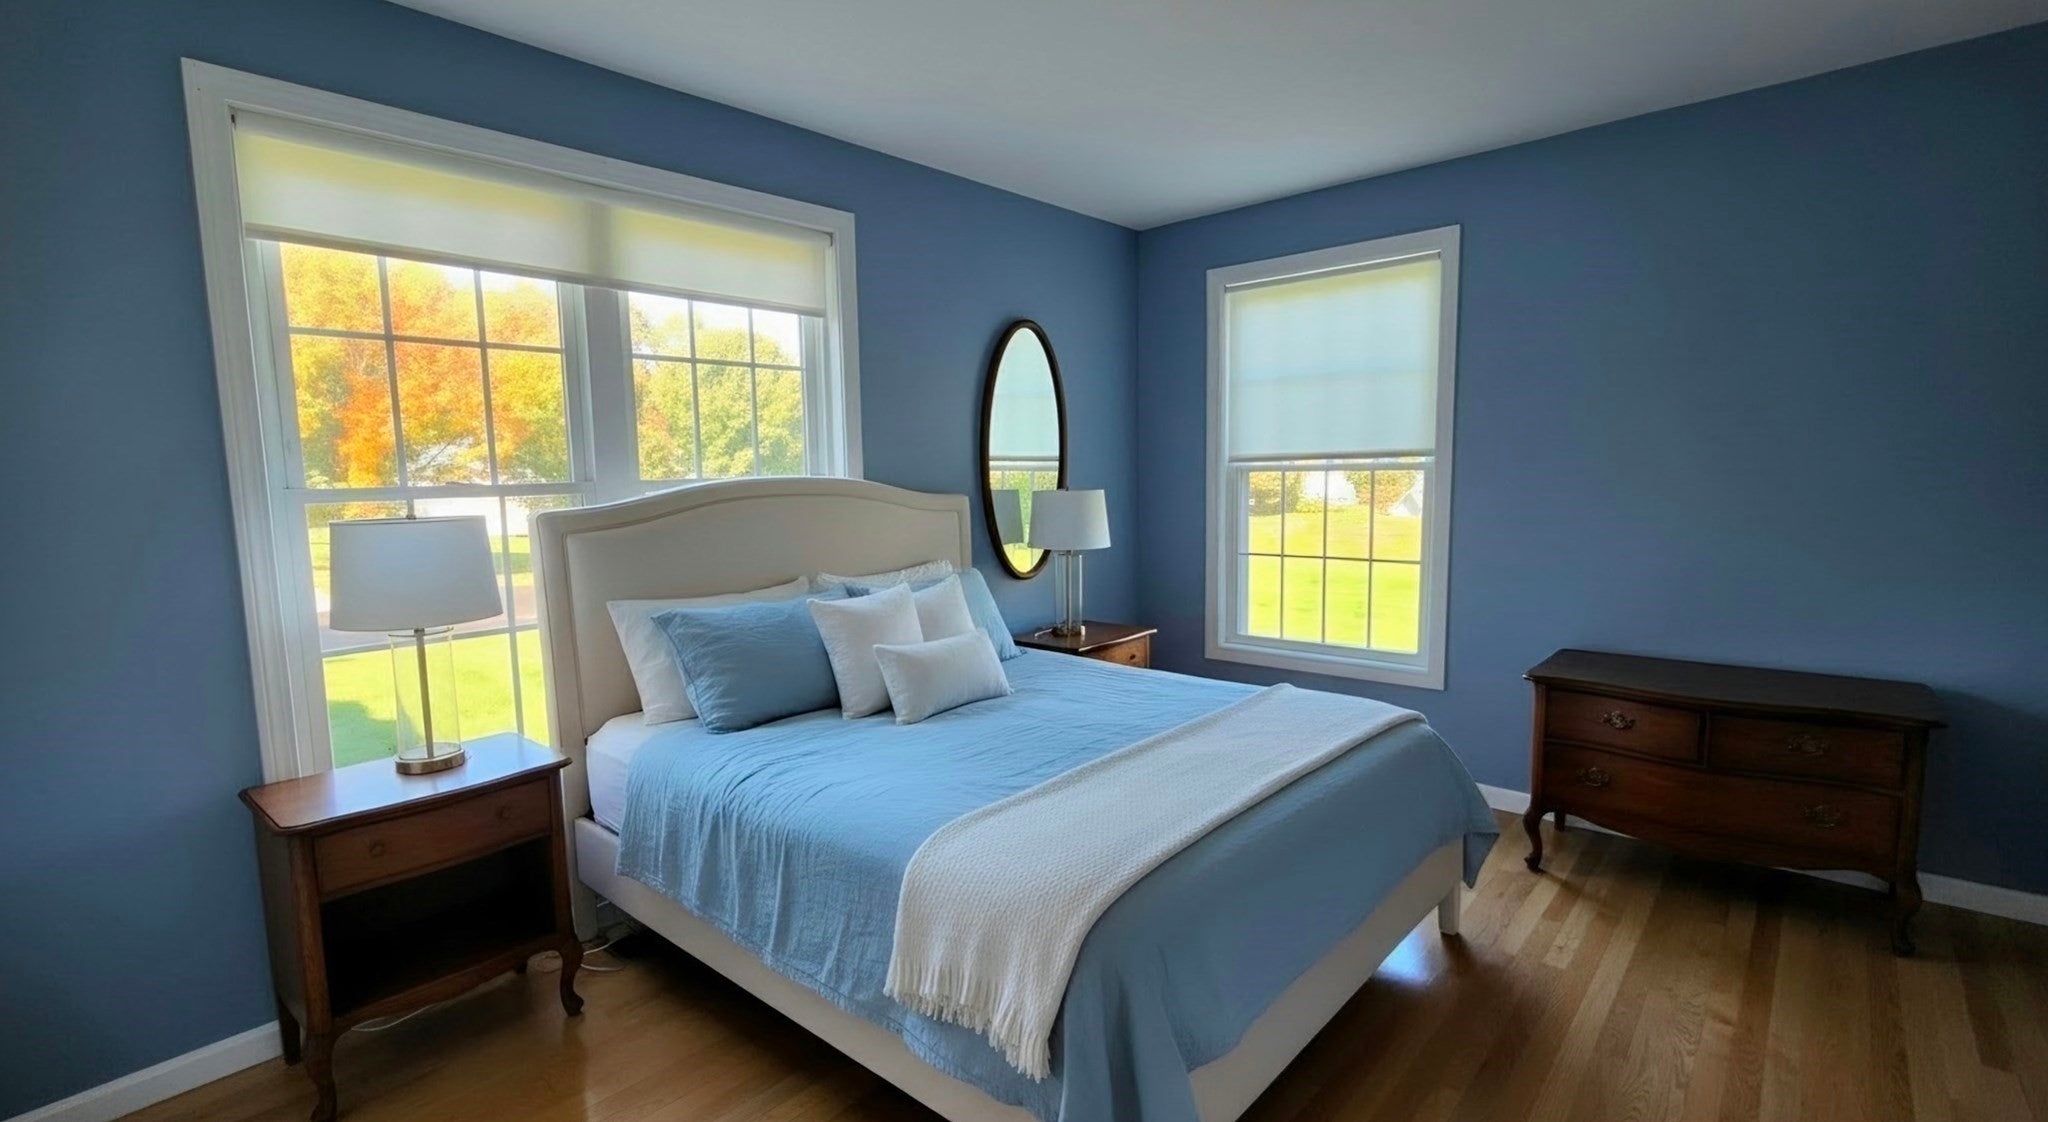
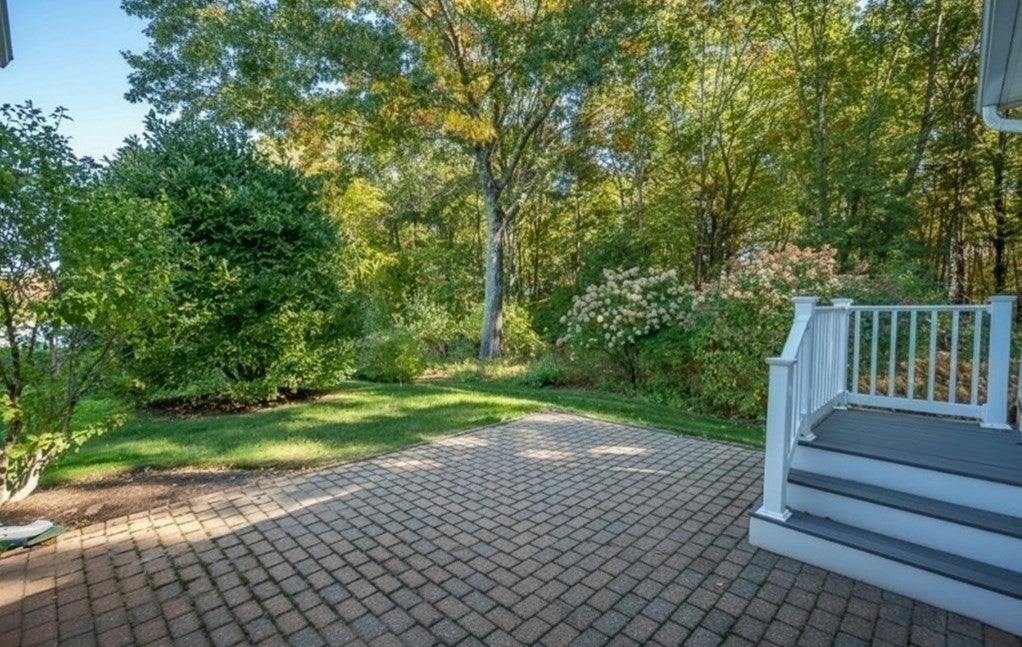
84 Country Squire Rd #84, Uxbridge, MA Photo #3
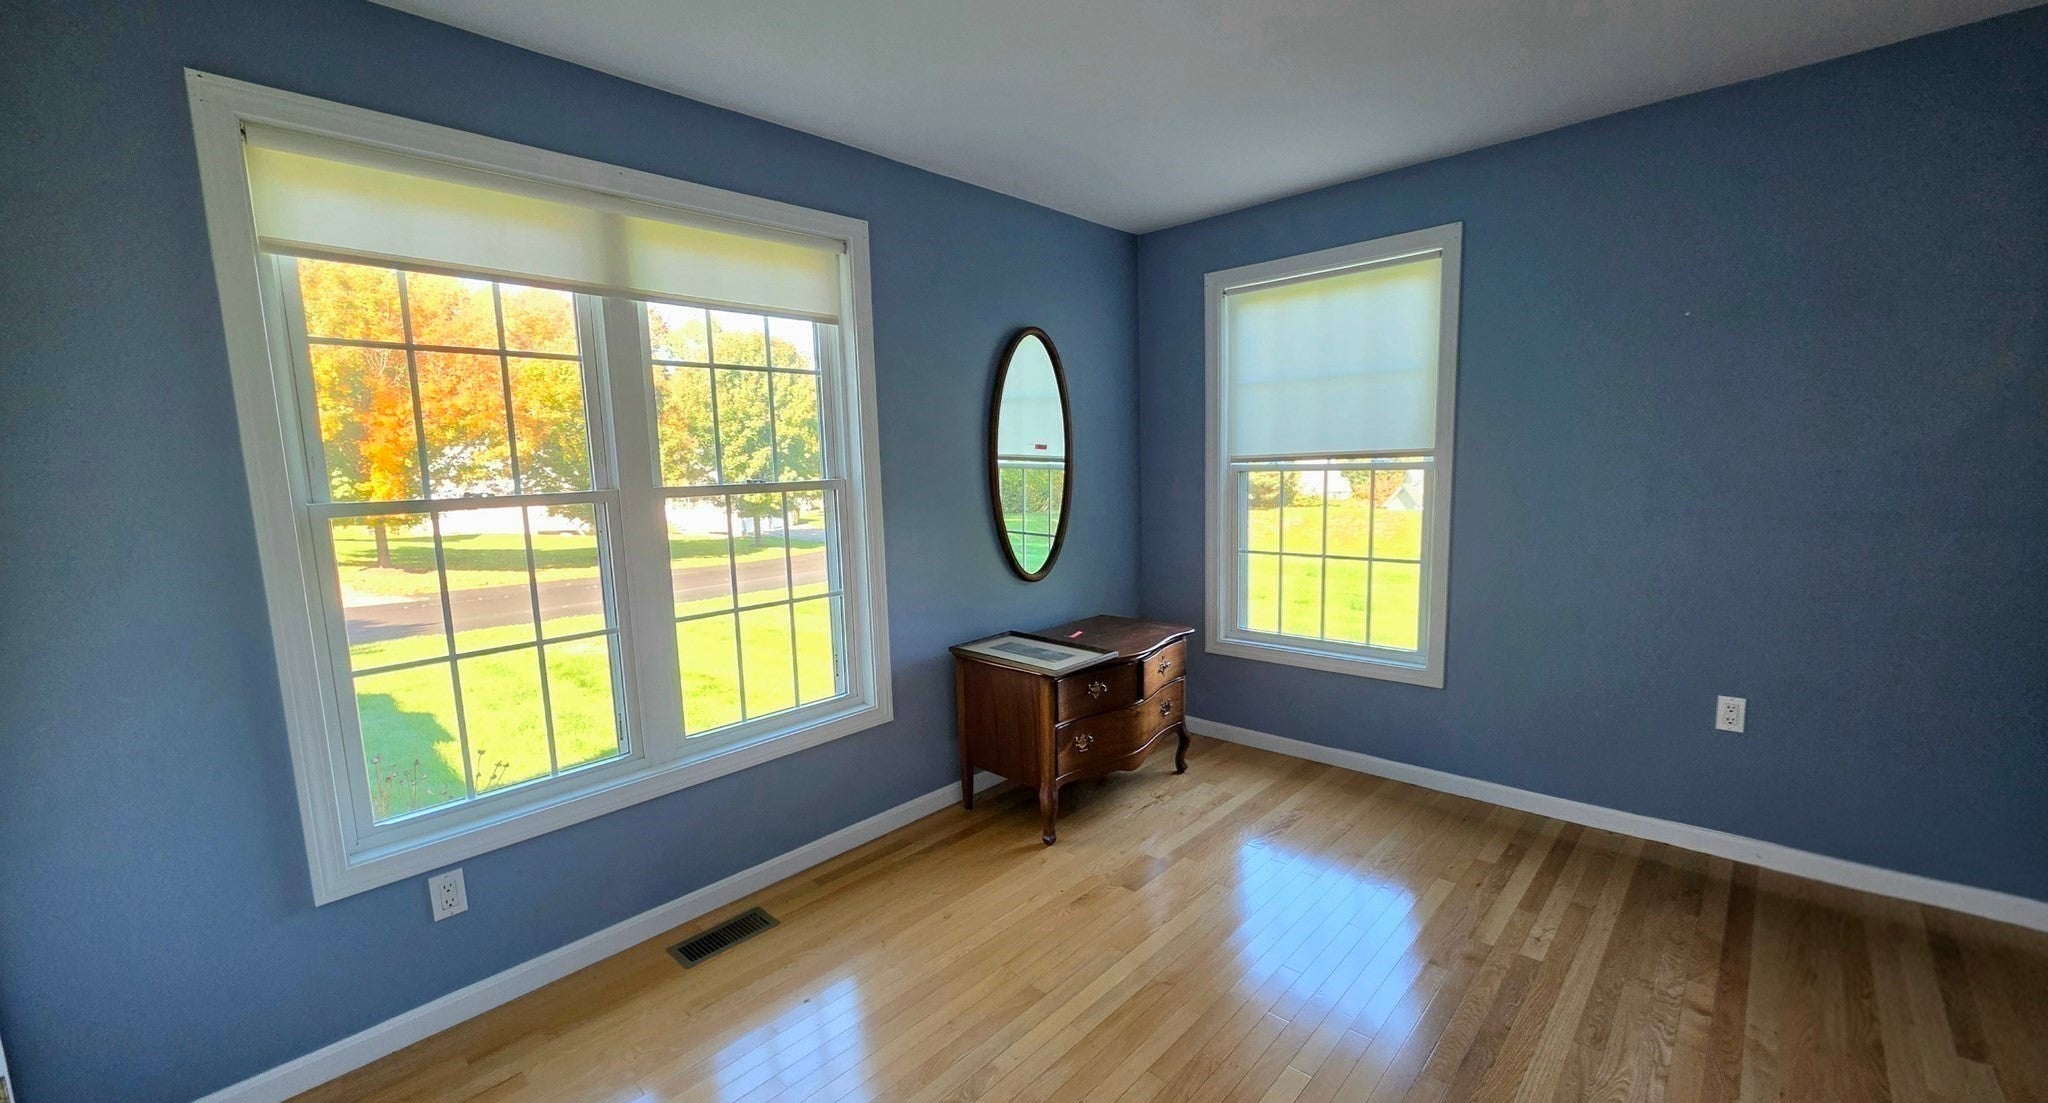
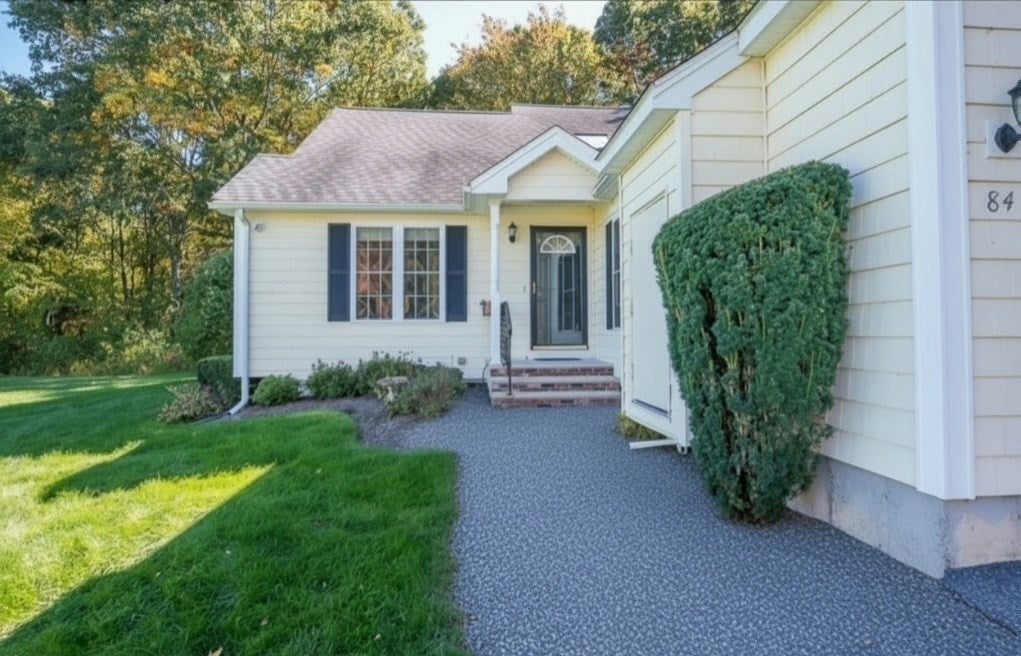
84 Country Squire Rd #84, Uxbridge, MA Photo #4
84 Country Squire Rd #84, Uxbridge, MA Photo #5
84 Country Squire Rd #84, Uxbridge, MA Photo #6
84 Country Squire Rd #84, Uxbridge, MA Photo #7
84 Country Squire Rd #84, Uxbridge, MA Photo #8
84 Country Squire Rd #84, Uxbridge, MA Photo #9
84 Country Squire Rd #84, Uxbridge, MA Photo #10
84 Country Squire Rd #84, Uxbridge, MA Photo #11
84 Country Squire Rd #84, Uxbridge, MA Photo #12
84 Country Squire Rd #84, Uxbridge, MA Photo #13
84 Country Squire Rd #84, Uxbridge, MA Photo #14
84 Country Squire Rd #84, Uxbridge, MA Photo #15
84 Country Squire Rd #84, Uxbridge, MA Photo #16
84 Country Squire Rd #84, Uxbridge, MA Photo #17
84 Country Squire Rd #84, Uxbridge, MA Photo #18
84 Country Squire Rd #84, Uxbridge, MA Photo #19
84 Country Squire Rd #84, Uxbridge, MA Photo #20
84 Country Squire Rd #84, Uxbridge, MA Photo #21
84 Country Squire Rd #84, Uxbridge, MA Photo #22
84 Country Squire Rd #84, Uxbridge, MA Photo #23
84 Country Squire Rd #84, Uxbridge, MA Photo #24
84 Country Squire Rd #84, Uxbridge, MA Photo #25
84 Country Squire Rd #84, Uxbridge, MA Photo #26
84 Country Squire Rd #84, Uxbridge, MA Photo #27
84 Country Squire Rd #84, Uxbridge, MA Photo #28
Previous Photo Next Photo

Image 1 of 28

previous
  • Photo #1
  • Photo #2
  • Photo #3
  • Photo #4
  • Photo #5
  • Photo #6
  • Photo #7
  • Photo #8
  • Photo #9
  • Photo #10
  • Photo #11
  • Photo #12
  • Photo #13
  • Photo #14
  • Photo #15
  • Photo #16
  • Photo #17
  • Photo #18
  • Photo #19
  • Photo #20
  • Photo #21
  • Photo #22
  • Photo #23
  • Photo #24
  • Photo #25
  • Photo #26
  • Photo #27
  • Photo #28
next

Unit Information

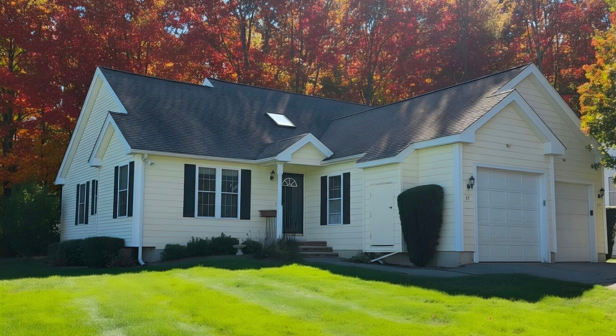
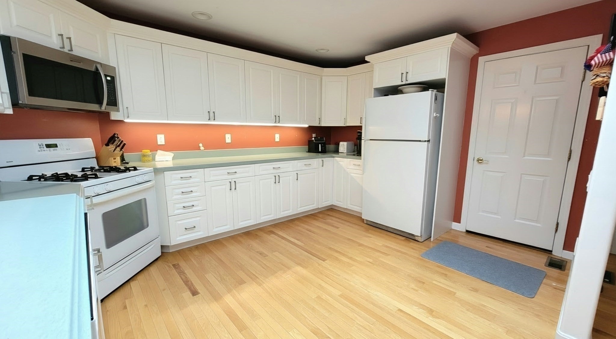
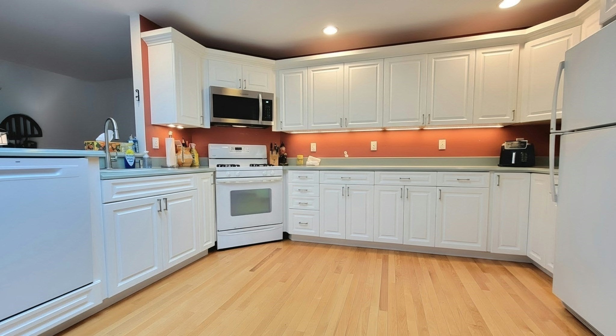
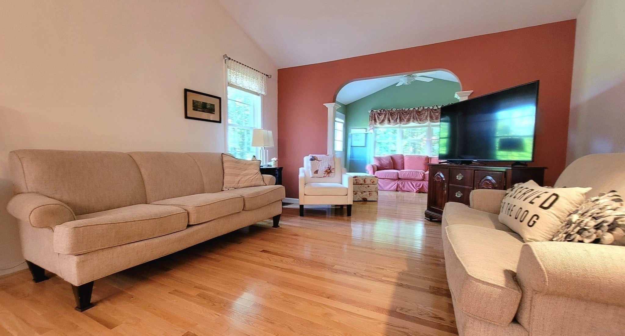
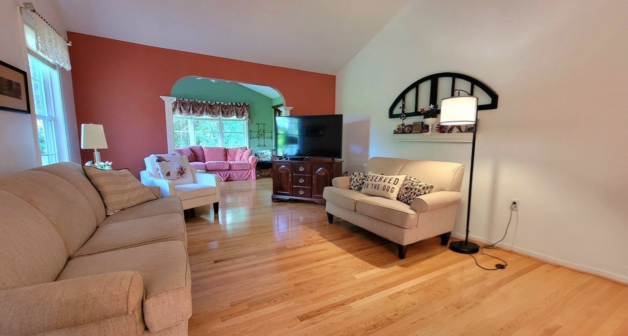
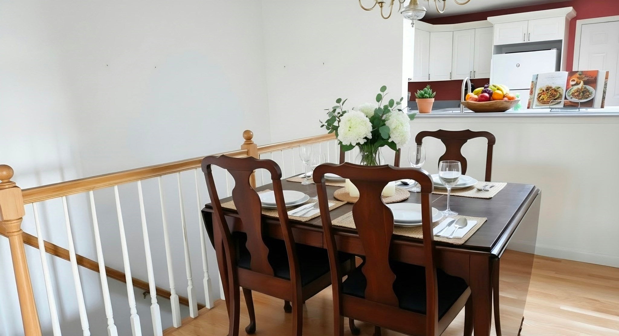
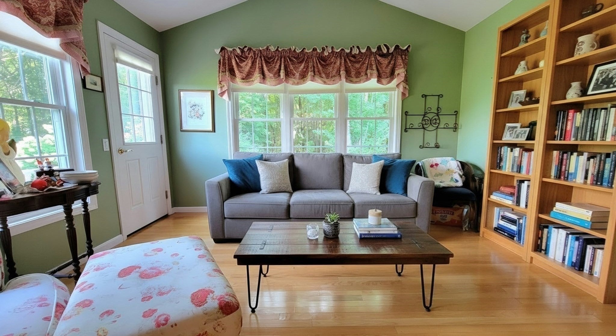
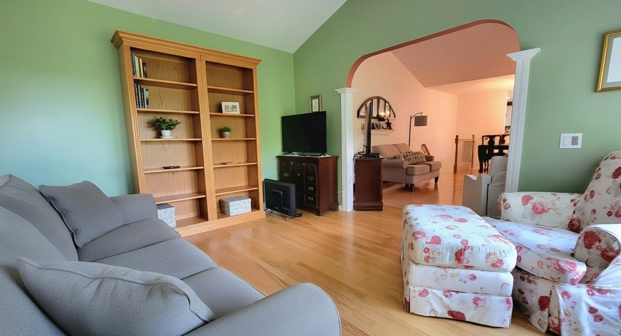
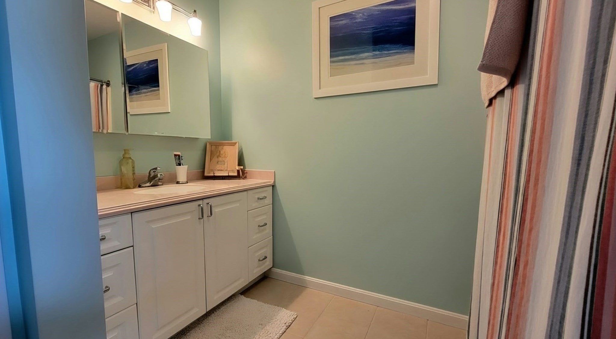
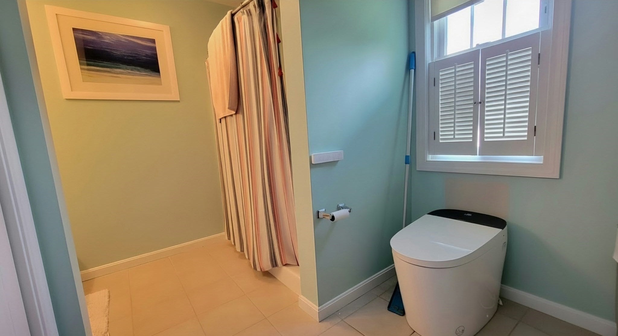
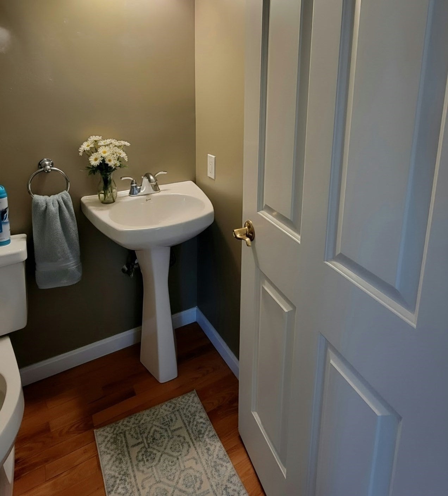
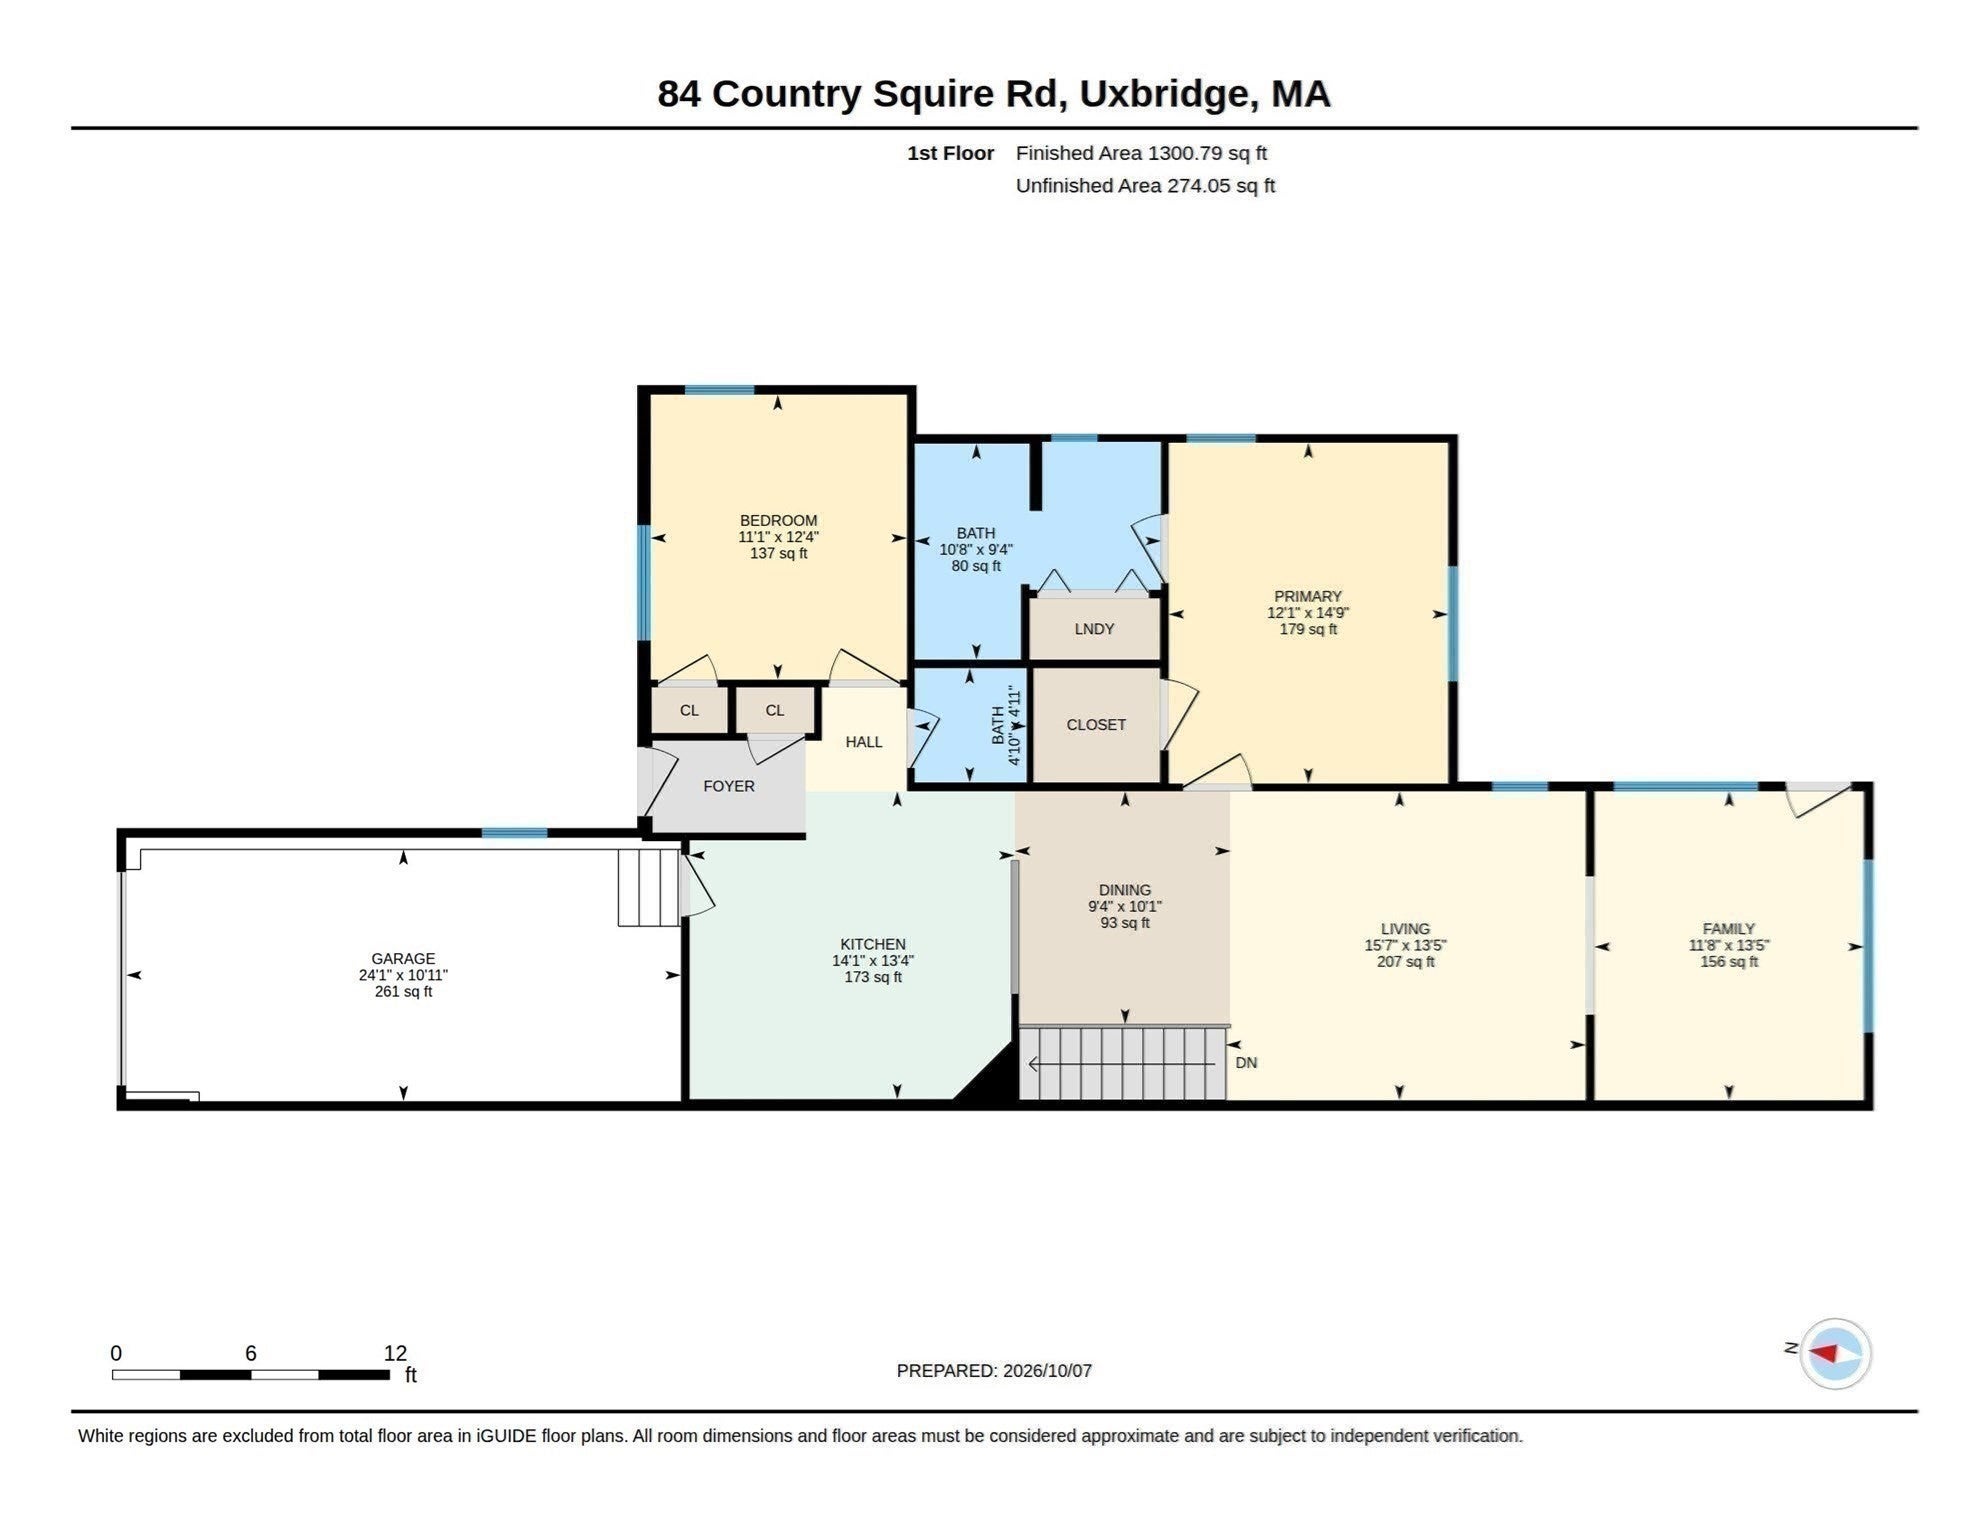
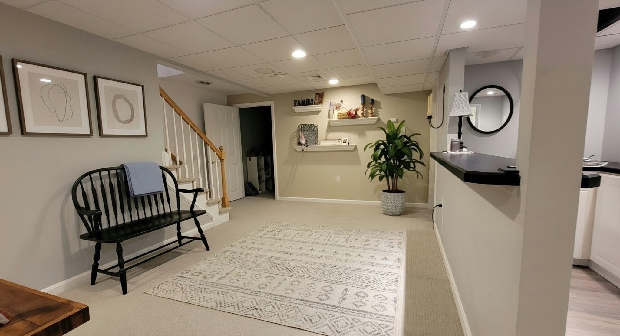
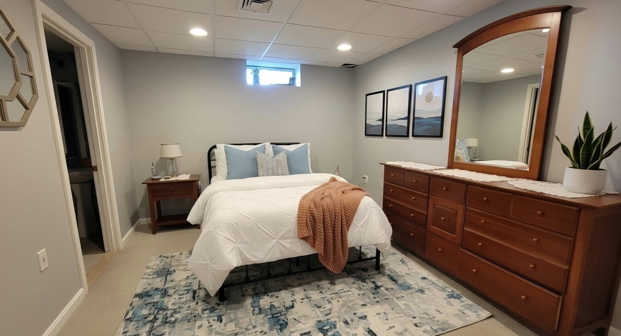
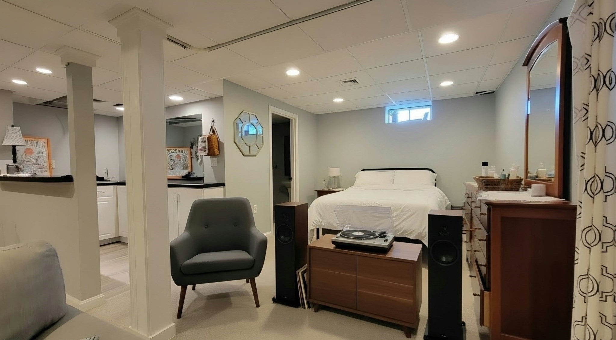
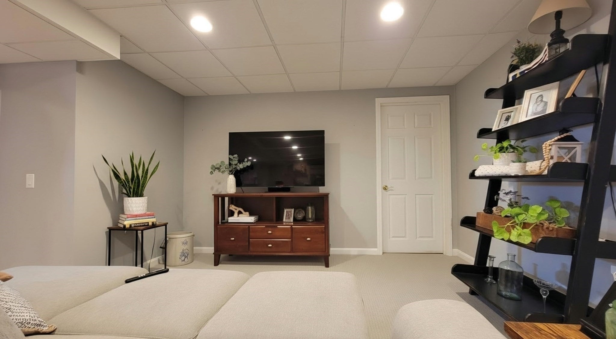
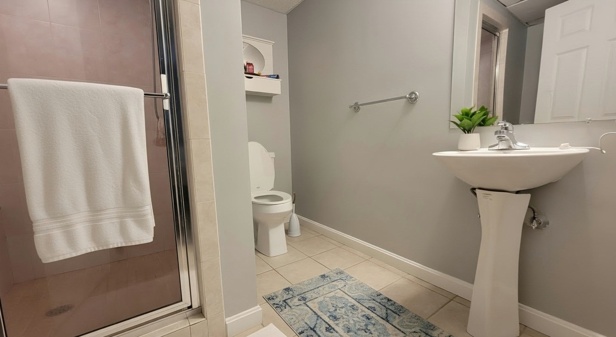
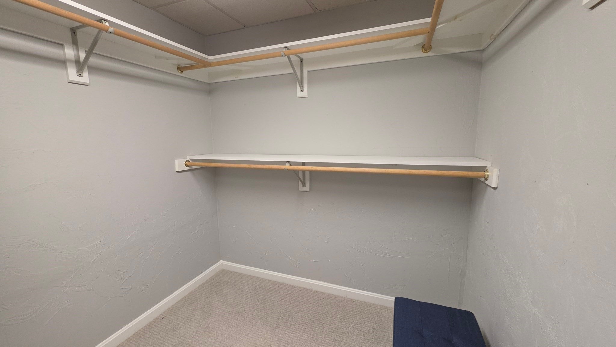
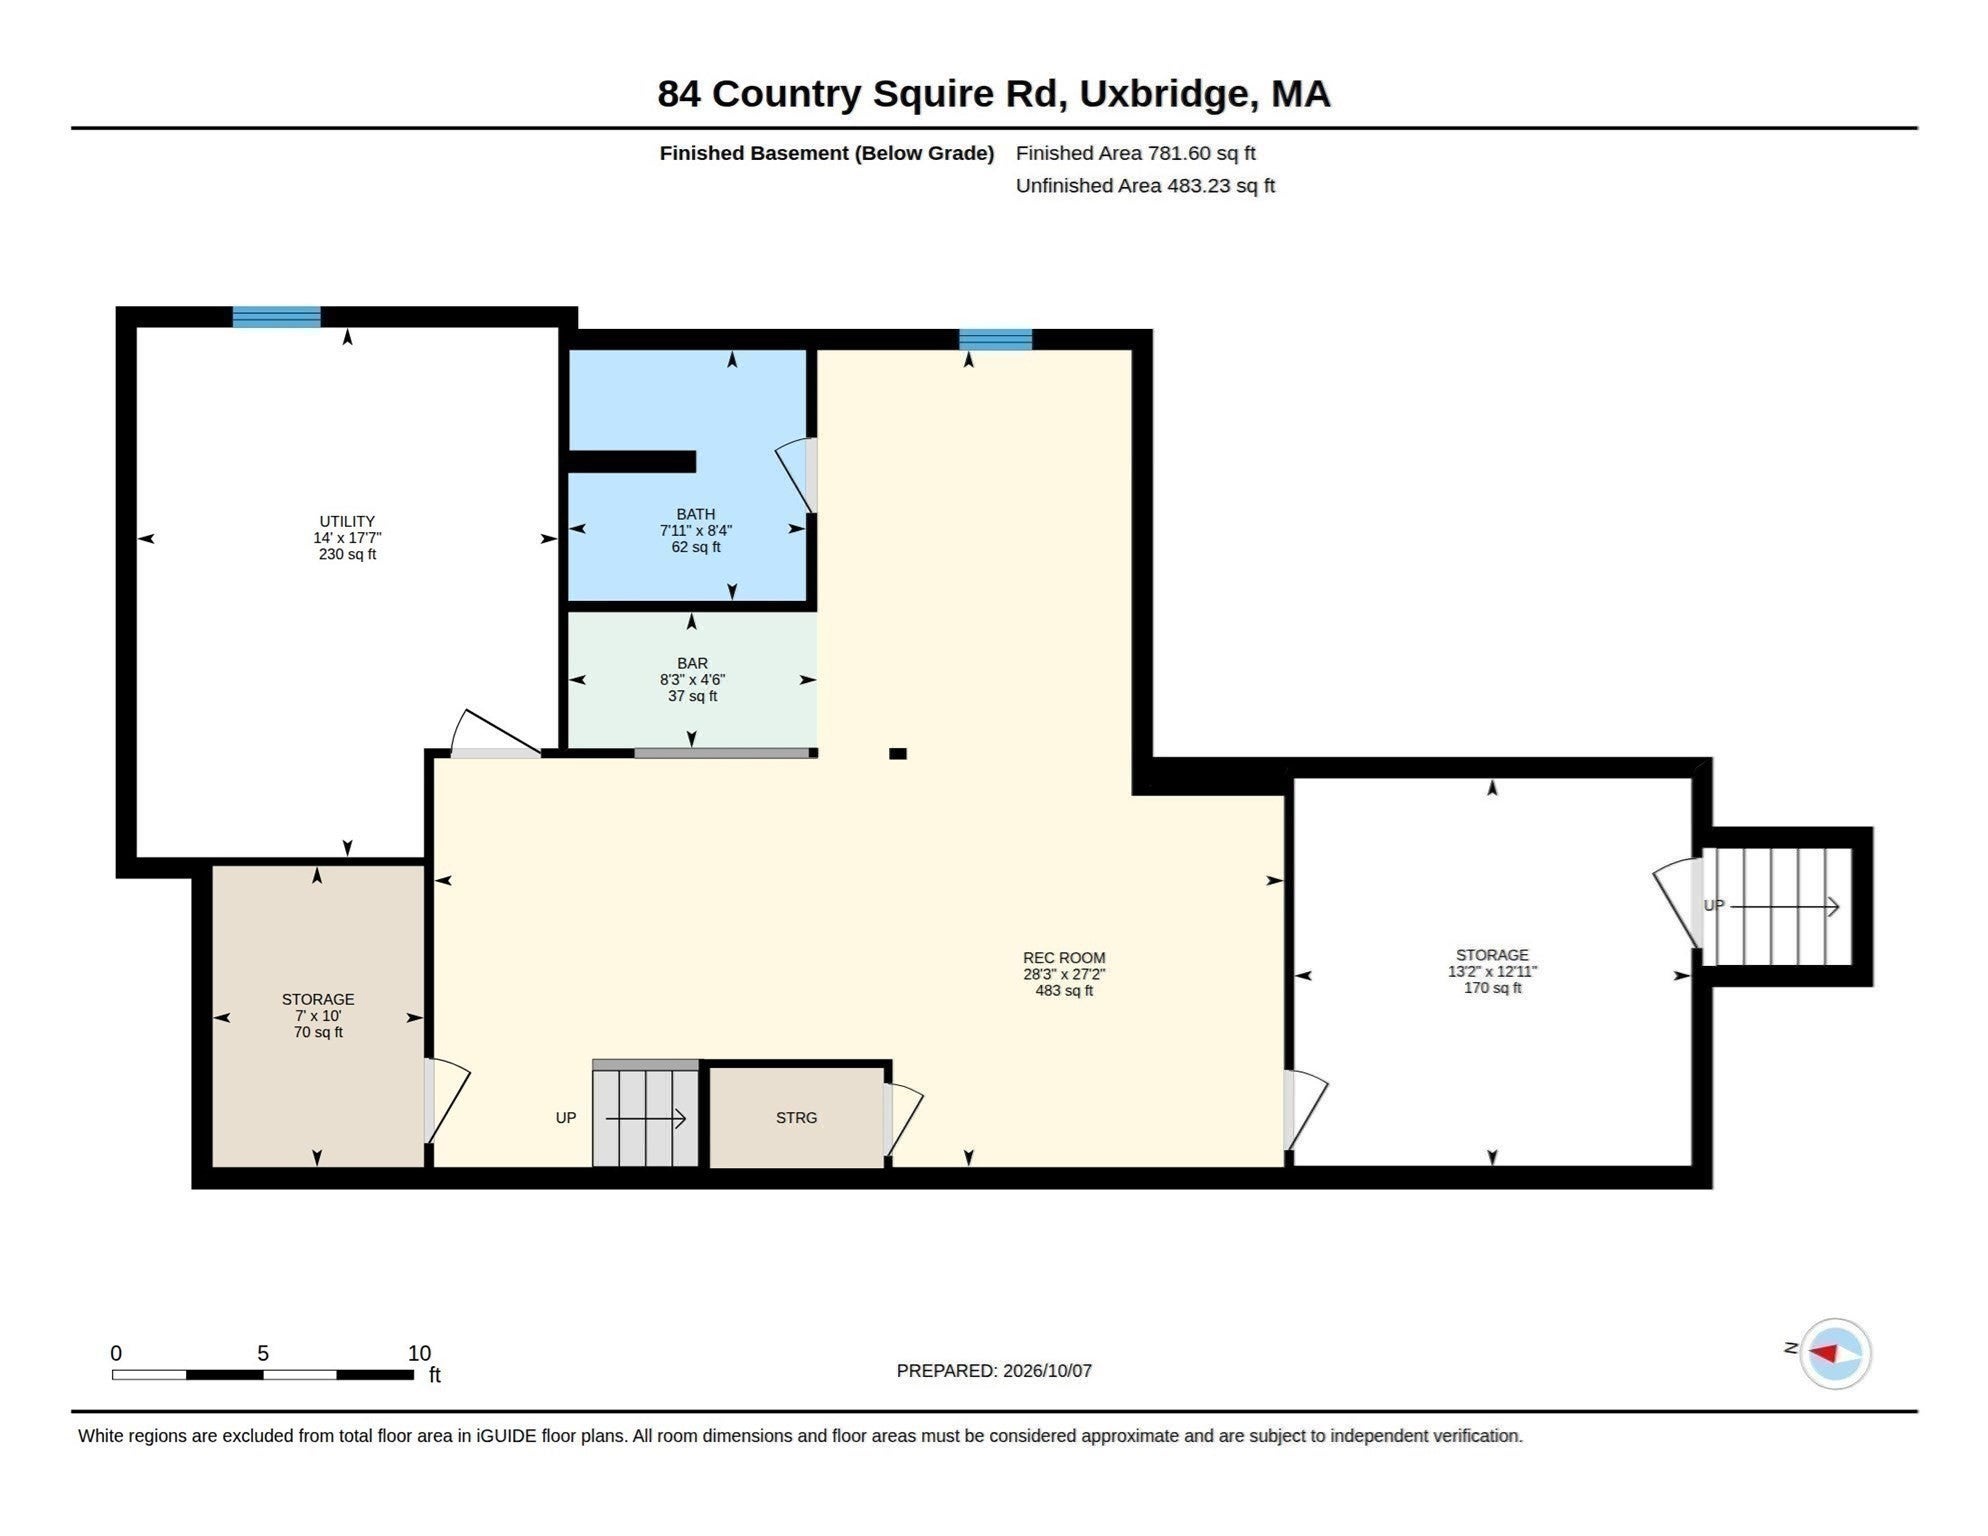
Welcome home! Main-level living condo in the highly coveted 55+ community of Juniper Hills. The bright, open-concept first floor features stunning hardwood floors, soaring vaulted ceilings, and upgraded fixtures throughout. Sun-drenched kitchen, beautifully illuminated by a central skylight and complete with a spacious peninsula perfect for meal prep or casual dining. The thoughtful main-floor layout offers ultimate convenience, featuring a private primary suite with a dedicated en suite bath, a spacious guest bedroom, and main-level laundry. Entertain effortlessly in the expansive living and dining areas, or step through elegant archway into a sunlit sunroom that leads directly to a private, nature-framed patio. Downstairs, the massive finished basement doubles your living space, boasting a built-in bar, a full bonus bath with a steam shower, flexible space for a family room or home office, and abundant storage. Superbly located just minutes from Route 146 and downtown Uxbridge, this exceptional property is a must-see.

Additional Details
Status: Active
Type: Condo, Condominium
Style: Townhouse,Duplex
Zip Code: 01569
HOA Fee: $442
Living Levels: 1
Unit Level: 1
Parking
Garage: 1
Garage Capacity: 1
Parking: Attached,Off Street,Paved,Garage
Parking Spaces: 3
Rooms and Dimensions
Total Units: 60
Total Floors: 1
Total Rooms: 6
Has Basement: Yes
Login to view all MLS information
 

Loading...

$460,000

  • Listing ID: 73597922
  • Bedrooms: 2
  • Full Baths: 1
  • Half Baths: 1
  • Living Area: 1,186 sqft Convert

  • View description
Inquire About This Listing
Luxury Residential Group

Luxury Residential Group

(617) 233-5800

Receive more info or arrange a tour

When you are ready, please contact us and we will put our unrivaled knowledge of the Boston real estate market to work for you. Whether you are buying a luxury condo or renting a luxury apartment, we pledge to make your experience as stress free and enjoyable as possible.

Please call, email, or send us a message through the web form below. An LRG Real Estate agent will contact you promptly.

  • reset
 
Content © 2026 MLS Property Information Network, Inc. The information in this listing was gathered from third party resources including the seller and public records. Listing information provided courtesy of Kevin VanderZicht of VanderZicht Real Estate, Inc.. MLS Property Information Network, Inc. and its subscribers disclaim any and all representations or warranties as to the accuracy of this information.

close x
Forgot password?
